
One Property. Six Lofts. Endless Possibilities.
Gather intentionally. Dine together. Retreat privately.
Combine two residences. Secure three. Or claim the entire building as your own.
Private bedrooms. Shared moments. Effortless coordination.
Flexible Configurations for Every Group
- Reserved individually
- Thoughtfully paired or grouped
- Booked as a full-property buyout

Why Groups Choose Elevation Lofts Hotel
- Private multi-bedroom loft residences
- Walkable downtown Asheville location
- Flexible dining and gathering spaces
- Full-property buyout available
- Residential comfort with boutique hotel service
- Shared space for dining, meetings, or social time
Your group enjoys
- Privacy when desired
- Shared space for dining, meetings, or social time
- Full-property exclusivity if needed

Full Property Overview
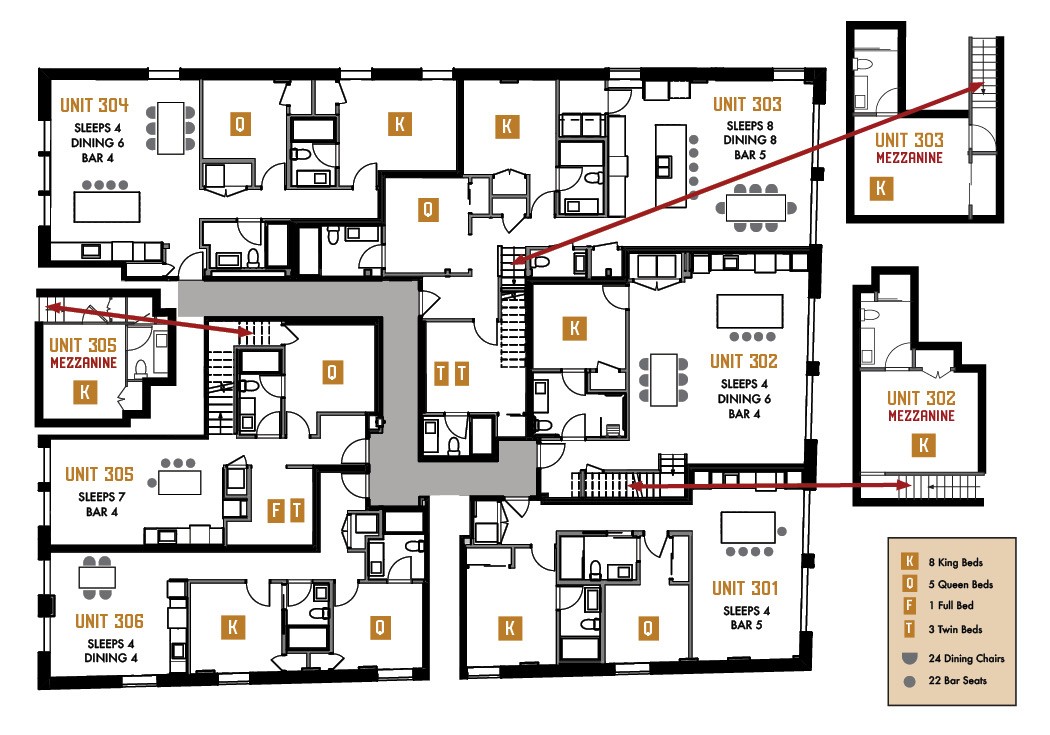
- Sleeps up to 31 guests across six residences
- Multiple in-suite dining areas
- Expanded dining in Unit 303 for up to 14 guests
- Additional capacity for cocktail-style receptions

Gather Together. Retreat in Comfort.
Our combined-unit concept balances connection and privacy, making it ideal for:
- Corporate retreats & leadership offsites
- Wedding parties & celebration weekends
- Multi-family travel
- Wellness or creative workshops
- Full-property exclusivity


Planning Is Effortless
Simply contact our team — we’ll design the perfect configuration based on:
- Guest count
- Desired bed types
- Dining or meeting needs
- Privacy vs. shared experience
From two lofts to the entire property, we make it seamless.
Individual Units
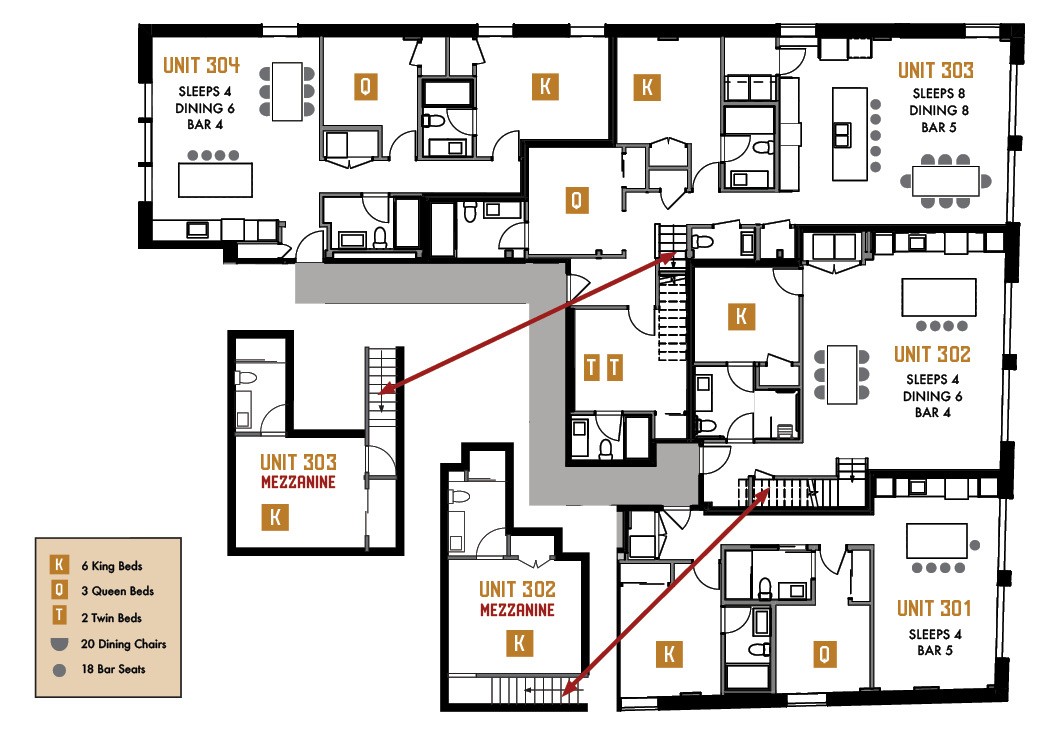
- 301 — Sleeps 4 | Dining for 5
- 302 — Sleeps 4 | Dining for 10 (6 table + 4 bar)
- 303 — Sleeps 8 | Dining for 13 (8 table + 5 bar) | Expanded seating up to 14
- 304 — Sleeps 4 | Dining for 10 (6 table + 4 bar)
- 305 — Sleeps 7 | Dining for 4
- 306 — Sleeps 4 | Dining for 4
Suggested Combination Highlights
- 301 + 302 — Sleeps 8 | Dining across two residences
- 302 + 304 — Sleeps 8 | Dual-king executive setup
- 302 + 303 — Sleeps 12 | Largest dining hub
- Three-Unit Cluster (Avg.) — Sleeps 12–18
- Full Property Buyout — Sleeps 31 | Centralized around Unit 303
Loft Collections
Choose from seven curated Loft Collections. Each pairs private bedrooms with shared spaces for dining and gathering, all in the heart of downtown Asheville.
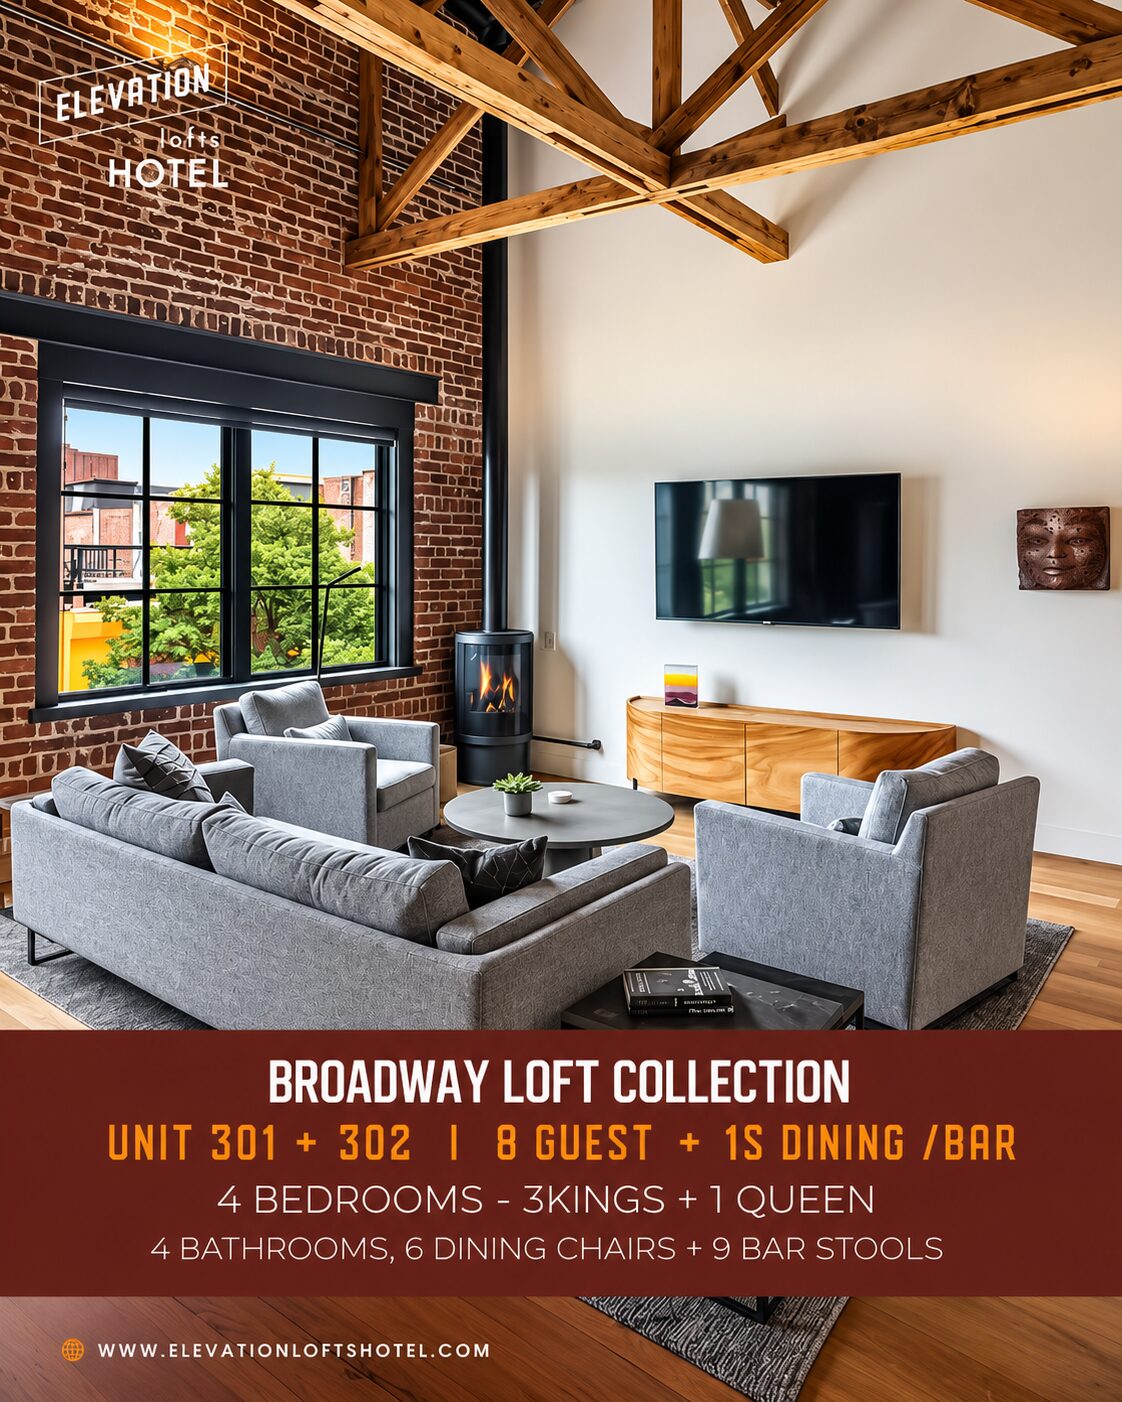
Broadway Loft Collection
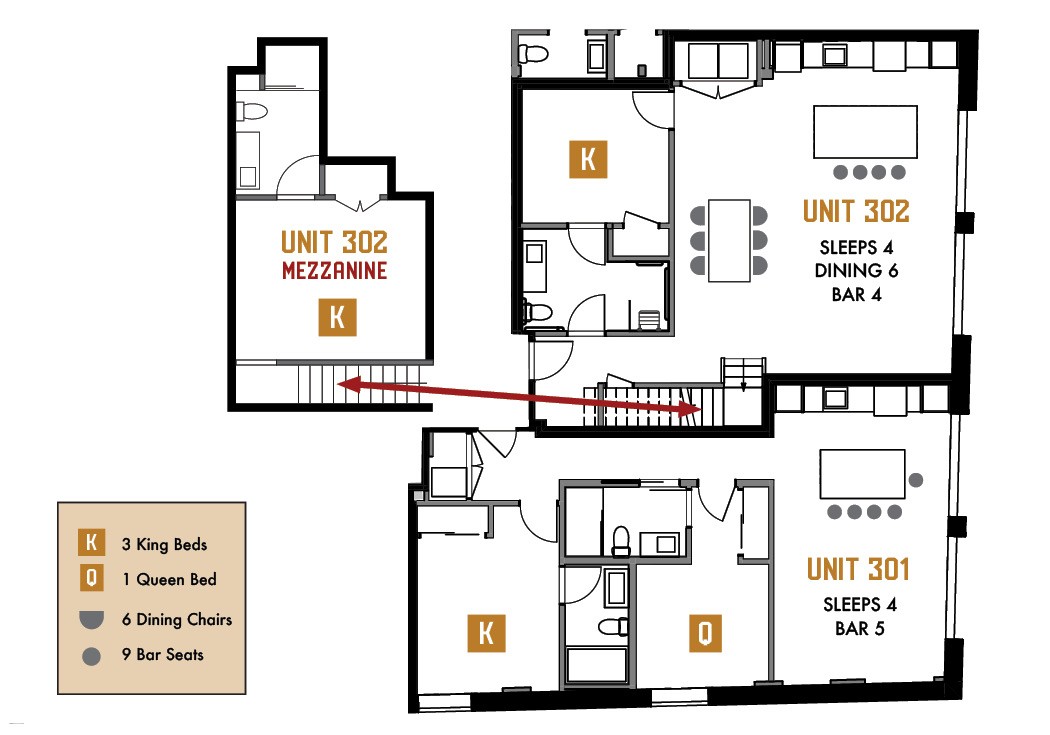
Units 301 + 302
- Sleeps up to 8 Guests
- 4 Bedrooms, 4 Bathrooms
- 2 Kitchens, 2 Living Spaces
- 2 Gas Fireplaces
- 2 Complimentary Parking Spaces
Experience downtown Asheville from two private residences designed for families and friends traveling together. The Broadway Loft Collection combines two beautifully appointed loft residences featuring 4 bedrooms, 4 bathrooms, two kitchens, two living spaces, and two gas fireplaces—offering the perfect balance of shared gathering areas and private retreat spaces.
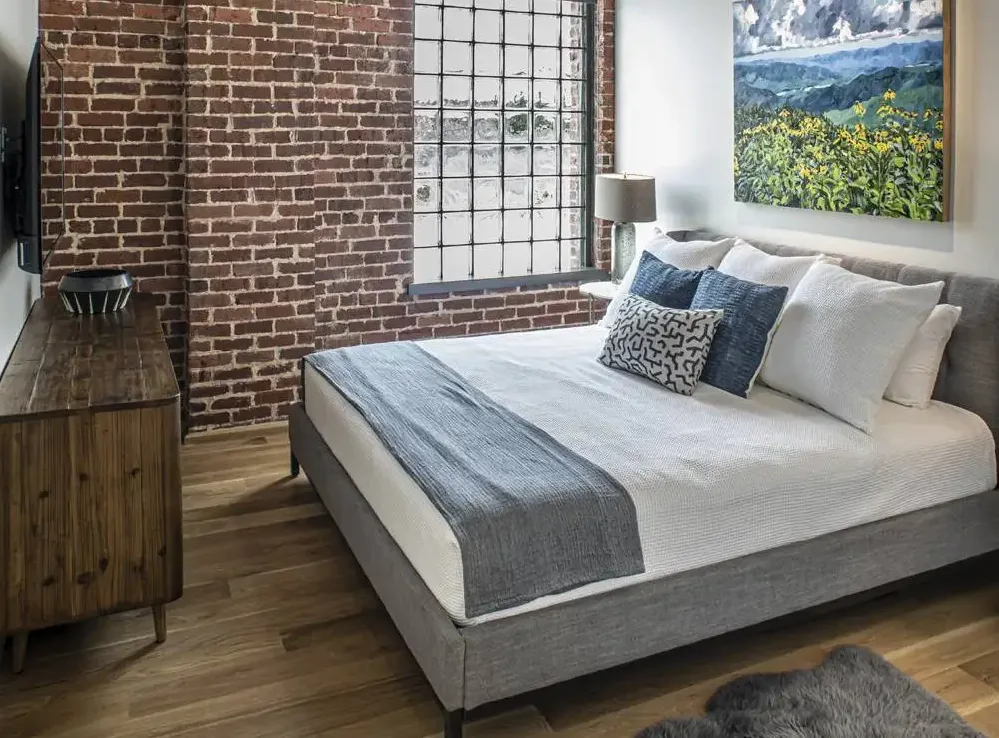
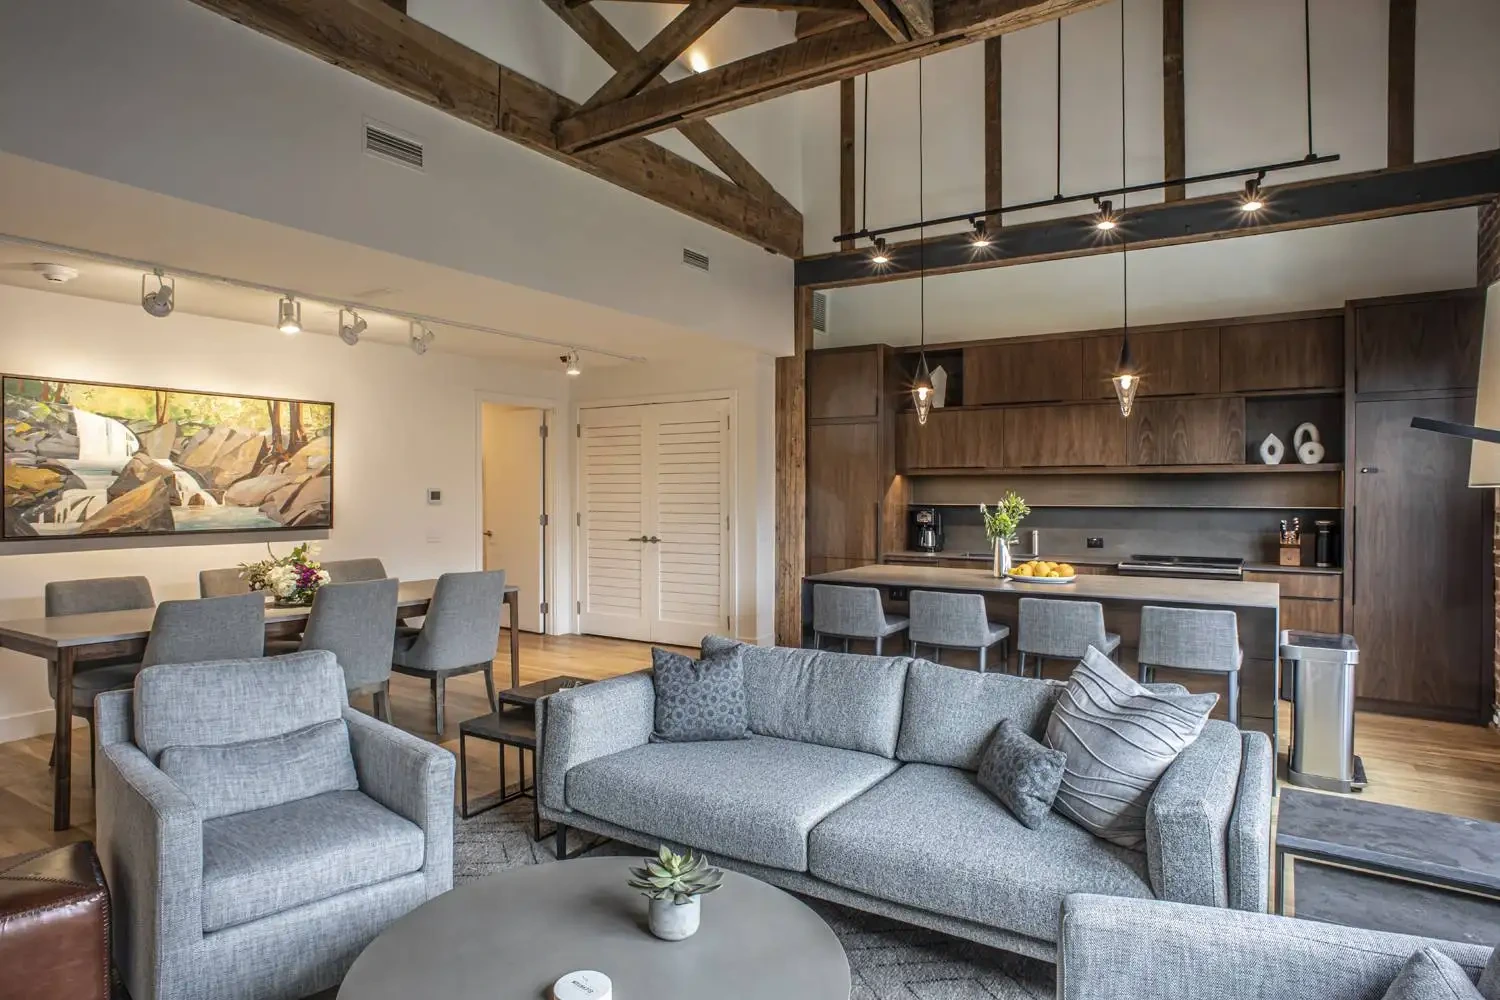
Every loft at Elevation Lofts Hotel was individually designed with contemporary architecture, curated artwork, and upscale finishes to create a refined Asheville stay experience. Guests enjoy 2 complimentary parking spaces, secure elevator access, exposed brickwork, soaring ceilings, hardwood floors, custom walnut cabinetry, Roku TVs, air conditioning, Wi-Fi, washer/dryer, fully equipped kitchens, drip and Keurig coffee makers, and thoughtful residential amenities.
The Elevation Broadway Loft Collection offers the comfort and privacy of a downtown residence with the convenience of being steps from Asheville’s galleries, restaurants, breweries, and attractions.

Unit 301
Sleeps up to 4 | 2 Bedrooms | 2 Bathrooms
Single-level corner residence with Broadway Street views.
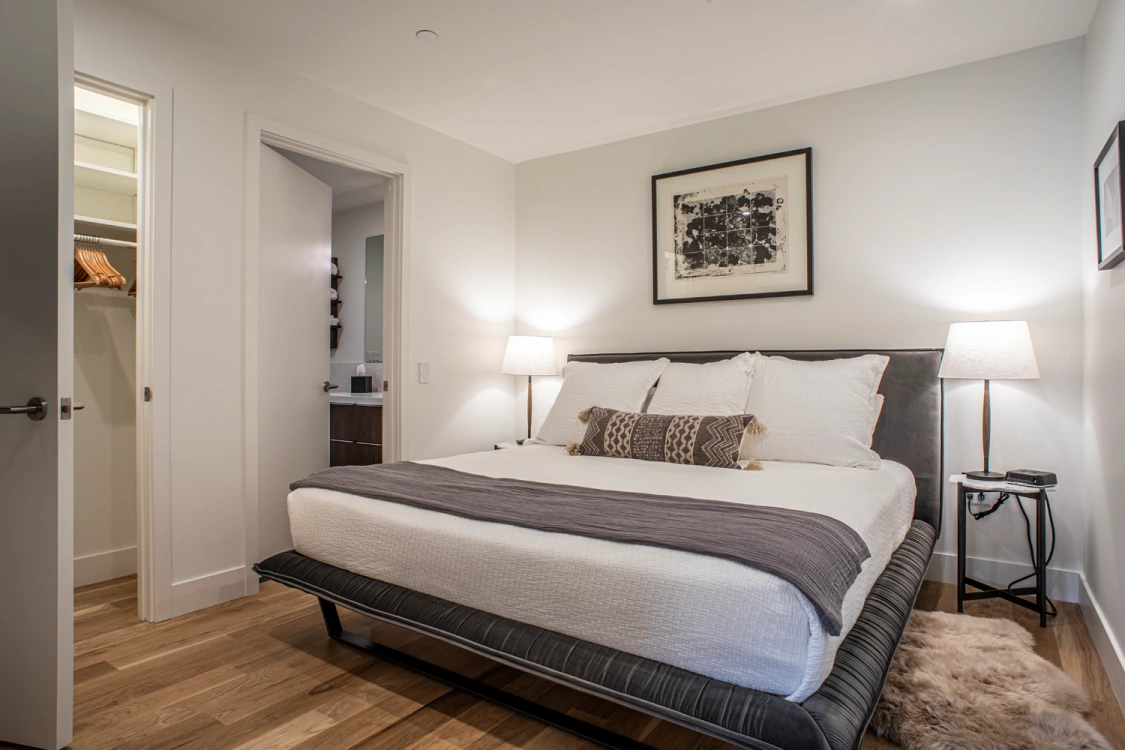
- Beds: 1 King • 1 Queen
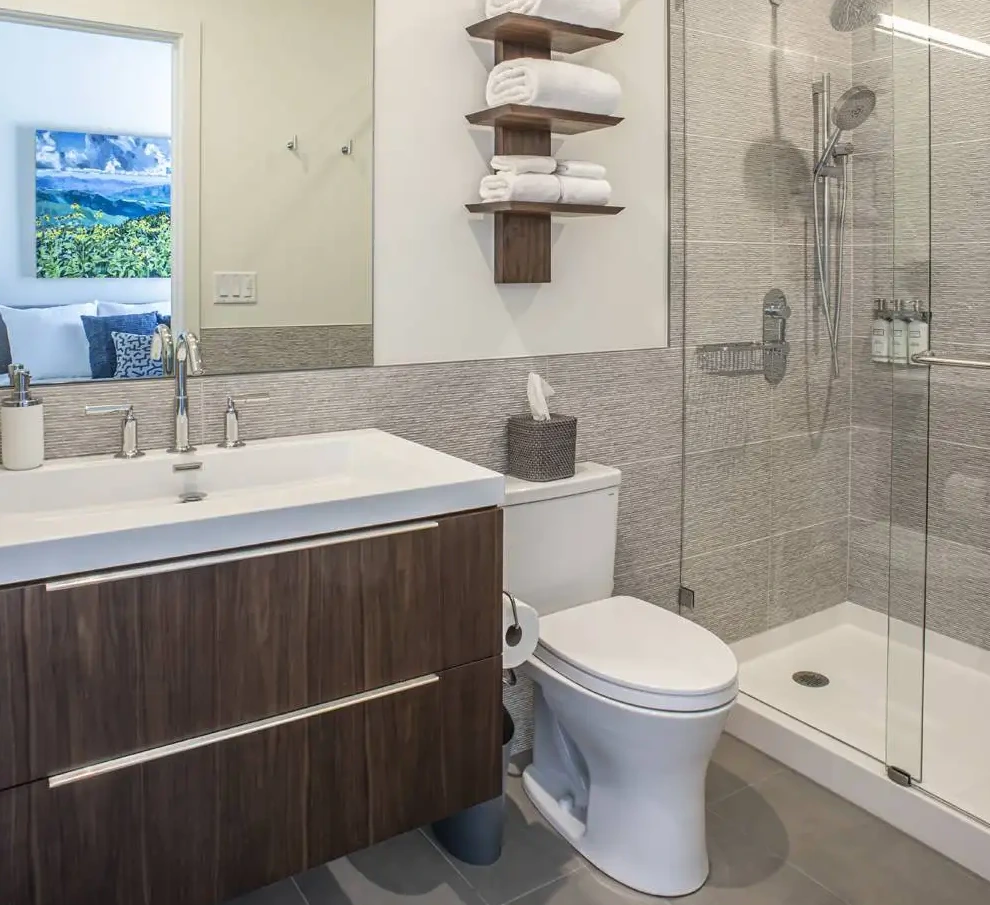
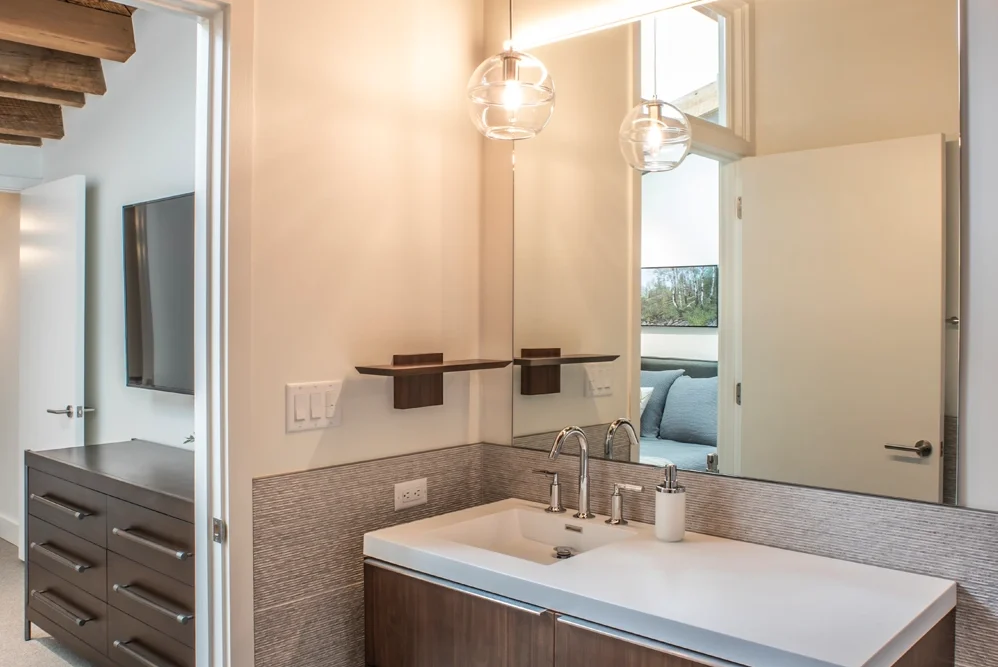
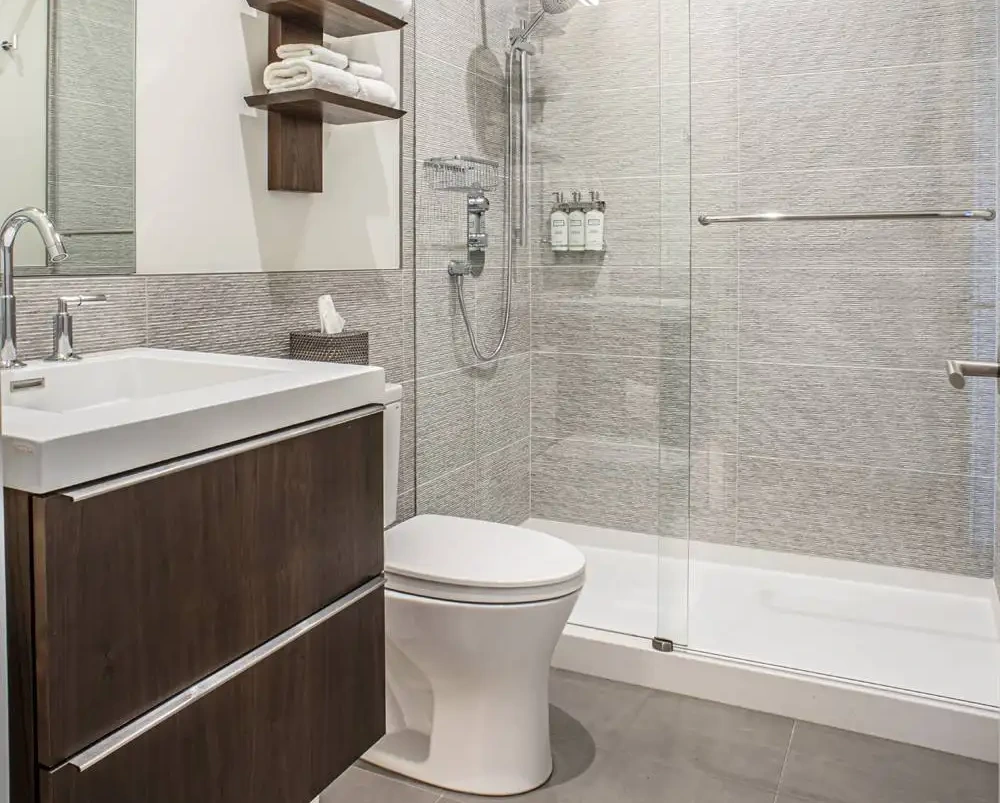
- Bathrooms: King bedroom en-suite with walk-in shower; second bathroom with tub/shower combination
- Dining: Kitchen bar seating for 5
- Gas fireplace
Unit 302
Sleeps up to 4 | 2 Bedrooms | 2 Bathrooms
Two-level residence with Broadway Street views, a spacious living and dining area, and a full kitchen.
- Beds: 2 King (one on the upstairs mezzanine level)
- Bathrooms: Main-level accessible bathroom with roll-in shower; upstairs bathroom with walk-in shower
- Dining: Table seats 6 + kitchen bar seating for 4
- Gas fireplace
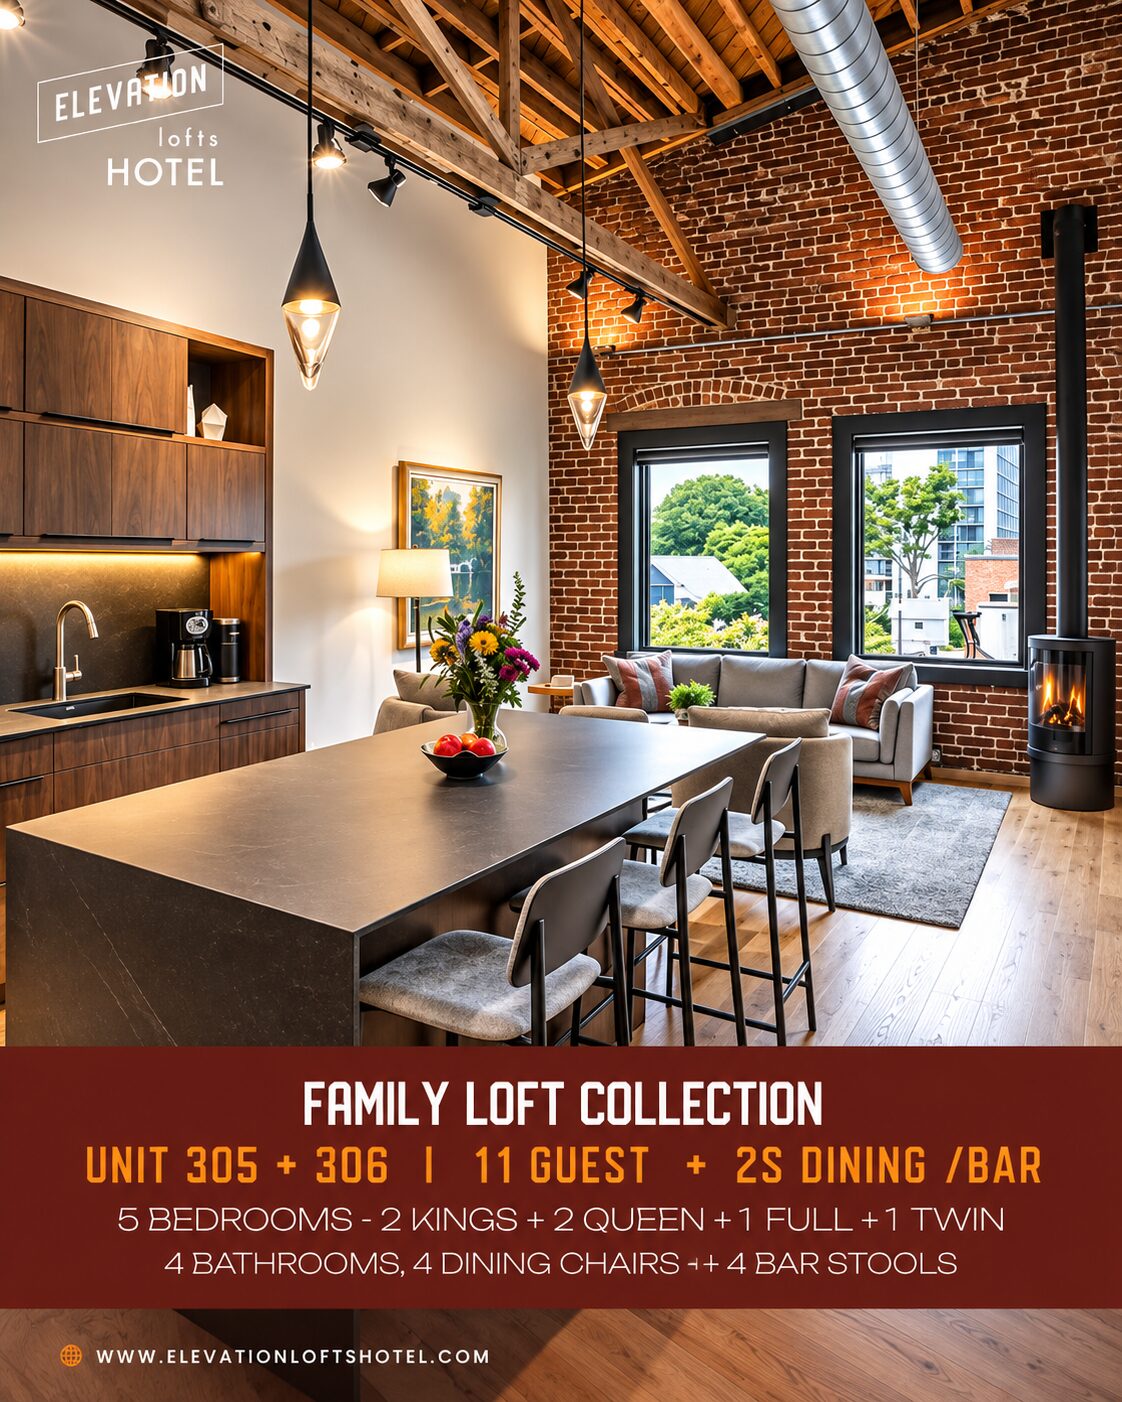
Family Loft Collection
Units 305 + 306
- Sleeps up to 11 Guests
- 5 Bedrooms, 4 Bathrooms
- 2 Full Kitchens, 2 Living Areas
- 2 Complimentary Parking Spaces
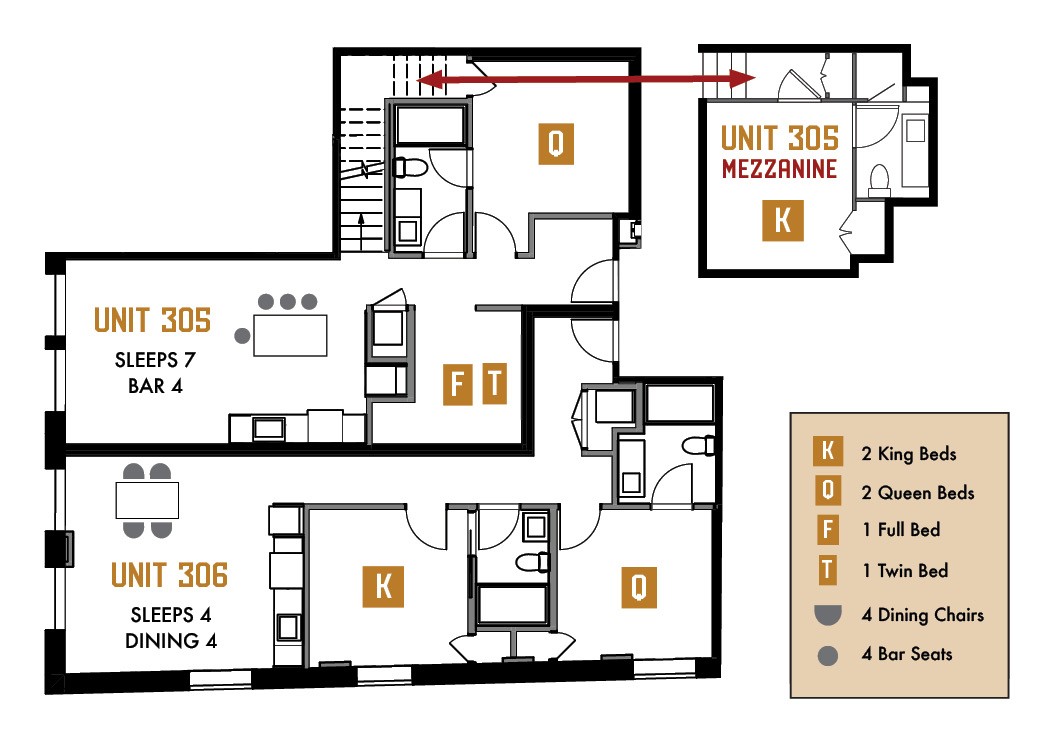
Designed for families and groups looking for extra space, the Elevation Family Loft Collection combines two private residences into a comfortable downtown Asheville retreat featuring 5 bedrooms, 4 bathrooms, two full kitchens, and two inviting living areas.
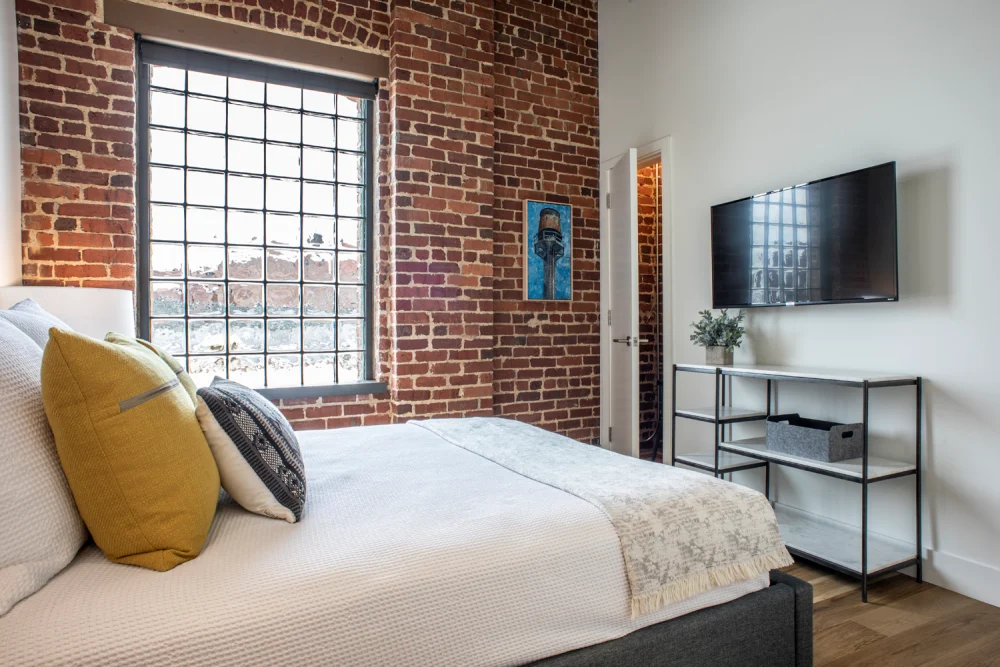
Every loft at Elevation Lofts Hotel was individually designed with contemporary architecture, curated artwork, and upscale finishes to create a refined Asheville stay experience. Guests enjoy 2 complimentary parking spaces, secure elevator access, exposed brickwork, soaring ceilings, hardwood floors, custom walnut cabinetry, Roku TVs, air conditioning, Wi-Fi, washer/dryer, fully equipped kitchens, drip and Keurig coffee makers, and thoughtful residential amenities.
The Elevation Family Loft Collection offers the perfect blend of spacious accommodations, privacy, and downtown convenience—ideal for family vacations, group getaways, and memorable Asheville adventures.

Unit 305
Sleeps up to 7 | 3 Bedrooms | 2 Bathrooms
Two-level family residence with a spacious living area.
- Beds: 1 King • 1 Queen • 1 Full Bunk Bed + 1 Twin
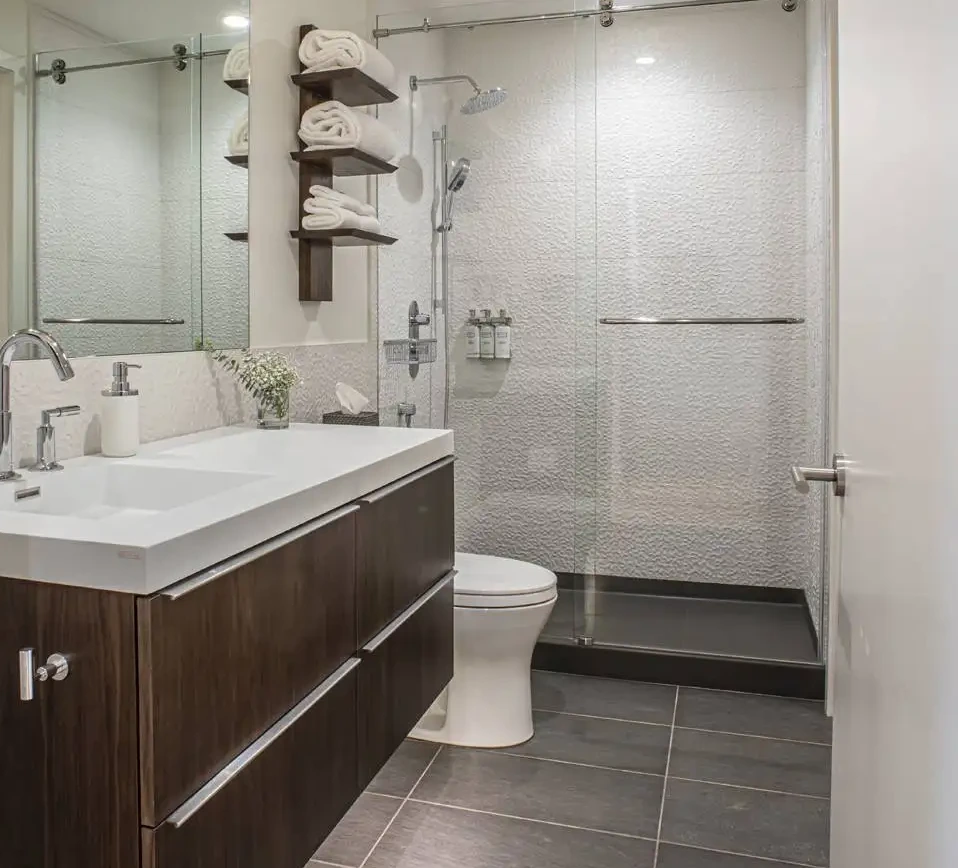
- Bathrooms: Two en-suite bathrooms with walk-in showers
- Dining: Kitchen island seating for 4
- Gas fireplace
Unit 306
Sleeps up to 4 | 2 Bedrooms | 2 Bathrooms
Single-level corner residence with a comfortable living area and full kitchen.
- Beds: 1 King • 1 Queen
- Bathrooms: Two en-suite bathrooms with walk-in showers
- Dining: Table seats 4
- Gas fireplace
Group Loft Collection
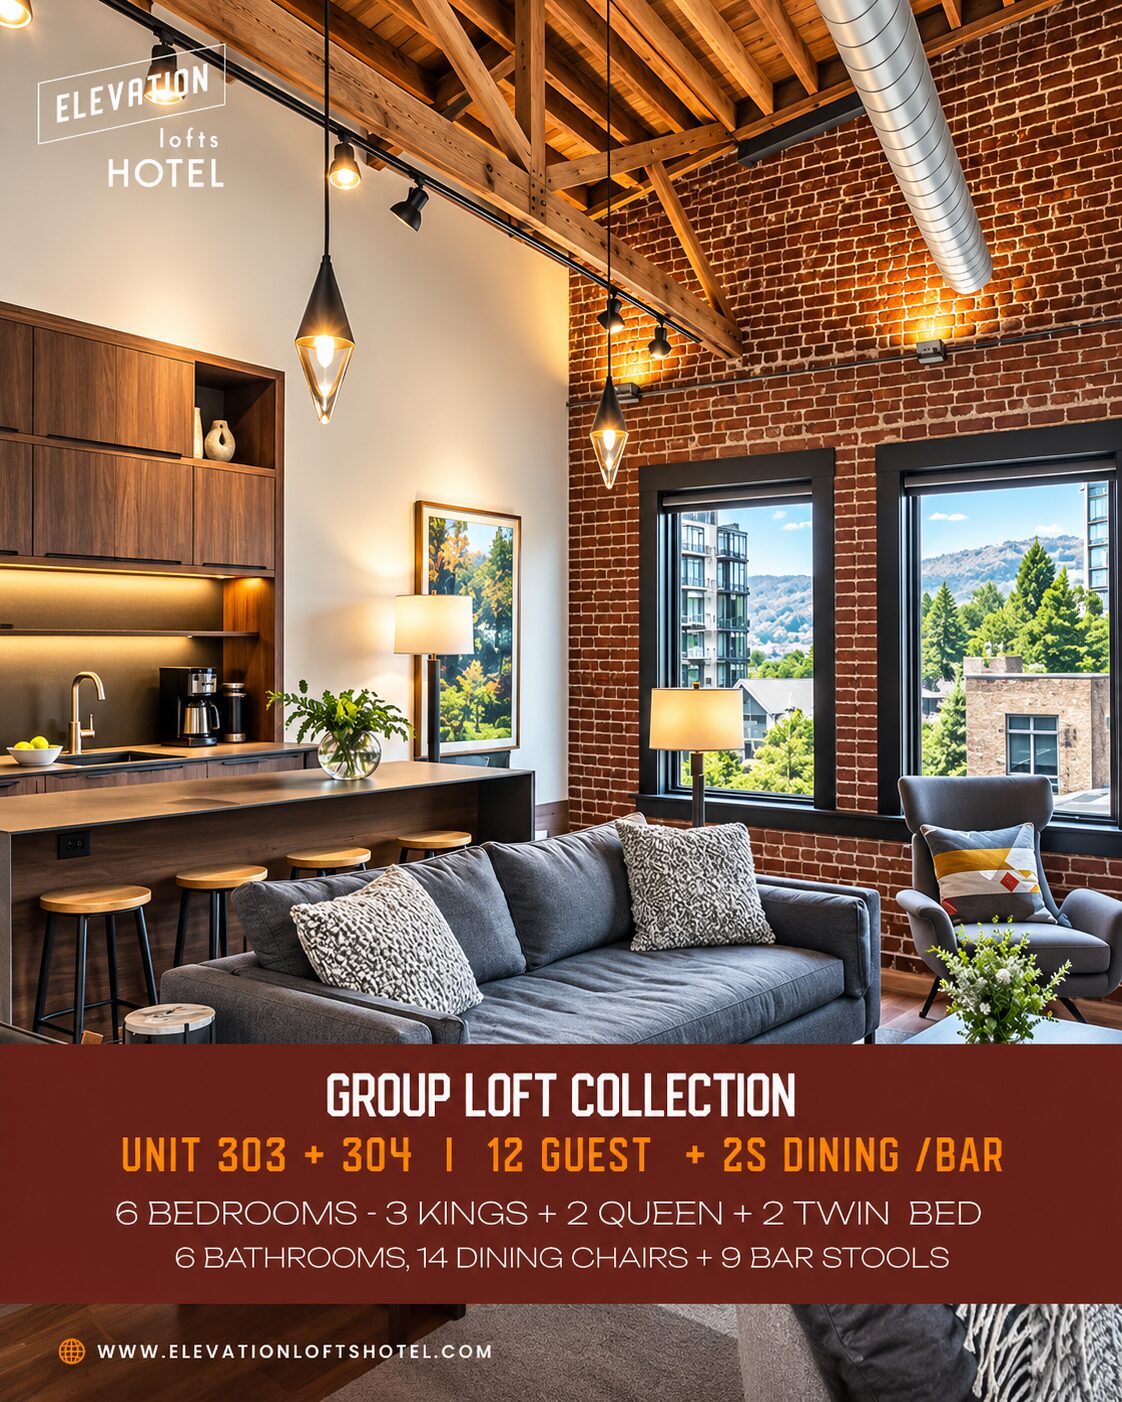
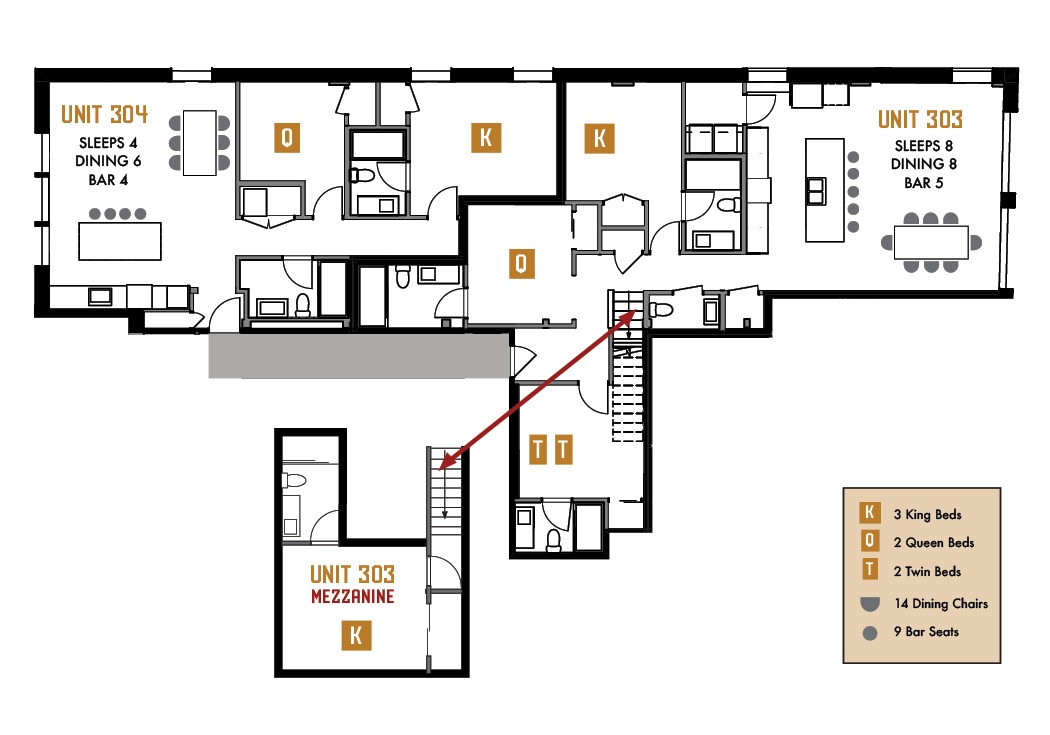
Units 303 + 304
- Sleeps up to 12 Guests
- 6 Bedrooms, 6.5 Bathrooms
- 2 Full Kitchens, 2 Living Areas, 2 Dining Spaces
- 3 Complimentary Parking Spaces
Perfect for families, celebrations, and small group gatherings, the Elevation Group Loft Collection combines two beautifully appointed residences into a six-bedroom retreat in the heart of downtown Asheville. This private collection includes 6 bedrooms, 6.5 bathrooms, two full kitchens, two living areas with gas fireplaces, and two dining spaces, providing the perfect balance of shared gathering areas and individual comfort.
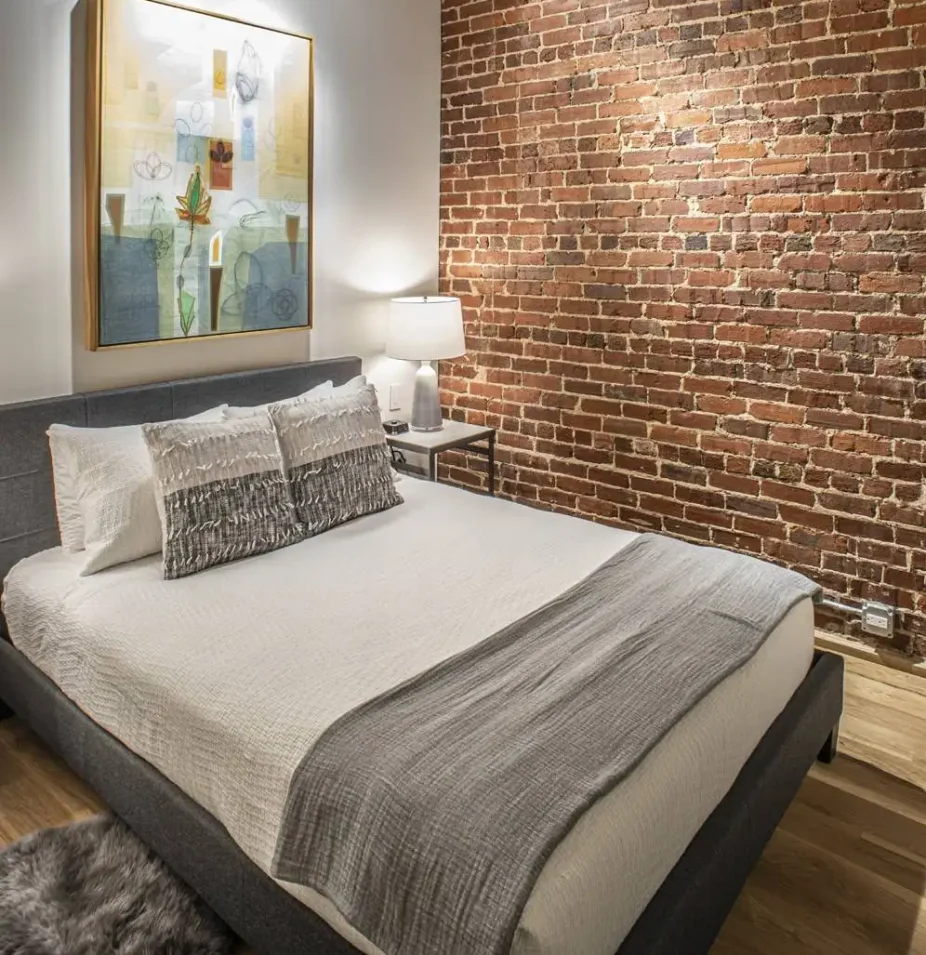
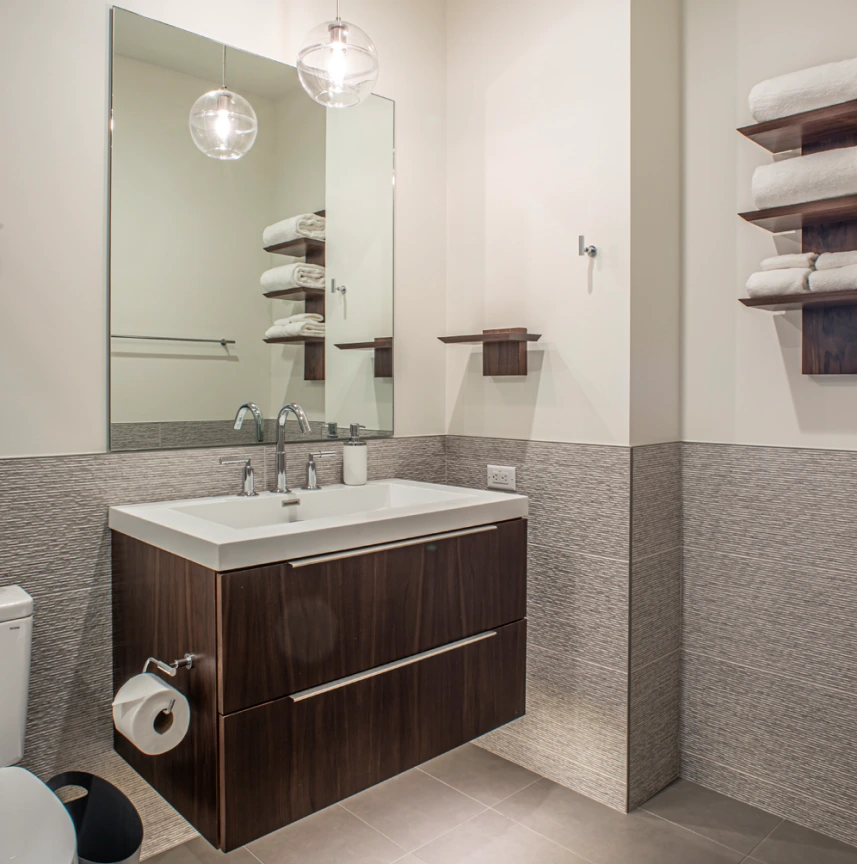
Every loft at Elevation Lofts Hotel was individually designed with contemporary architecture, curated artwork, and upscale finishes to create a refined and distinct Asheville stay experience. Each residence includes a washer/dryer, fully equipped kitchen, drip and Keurig coffee makers, Roku TVs, Wi-Fi, air conditioning, and thoughtful amenities designed for an elevated stay. Guests enjoy 3 complimentary parking spaces, secure elevator access from the private parking area, soaring ceilings with exposed rafters, exposed brickwork, hardwood floors, and custom walnut cabinetry.

Unit 303
Sleeps up to 8 | 4 Bedrooms | 4.5 Bathrooms
Spacious two-level residence with Broadway Street views and generous gathering spaces.
- Beds: 2 King • 1 Queen • 2 Twin
- Bathrooms: Two walk-in showers, two tub/shower combinations, plus a half bath
- Dining: Table seats 8 + kitchen island seating for 5
- Gas fireplace
Unit 304
Sleeps up to 4 | 2 Bedrooms | 2 Bathrooms
Single-level corner residence with a full kitchen and inviting living spaces.
- Beds: 1 King • 1 Queen
- Bathrooms: Two full bathrooms with walk-in showers
- Dining: Table seats 6 + kitchen island seating for 4
- Gas fireplace
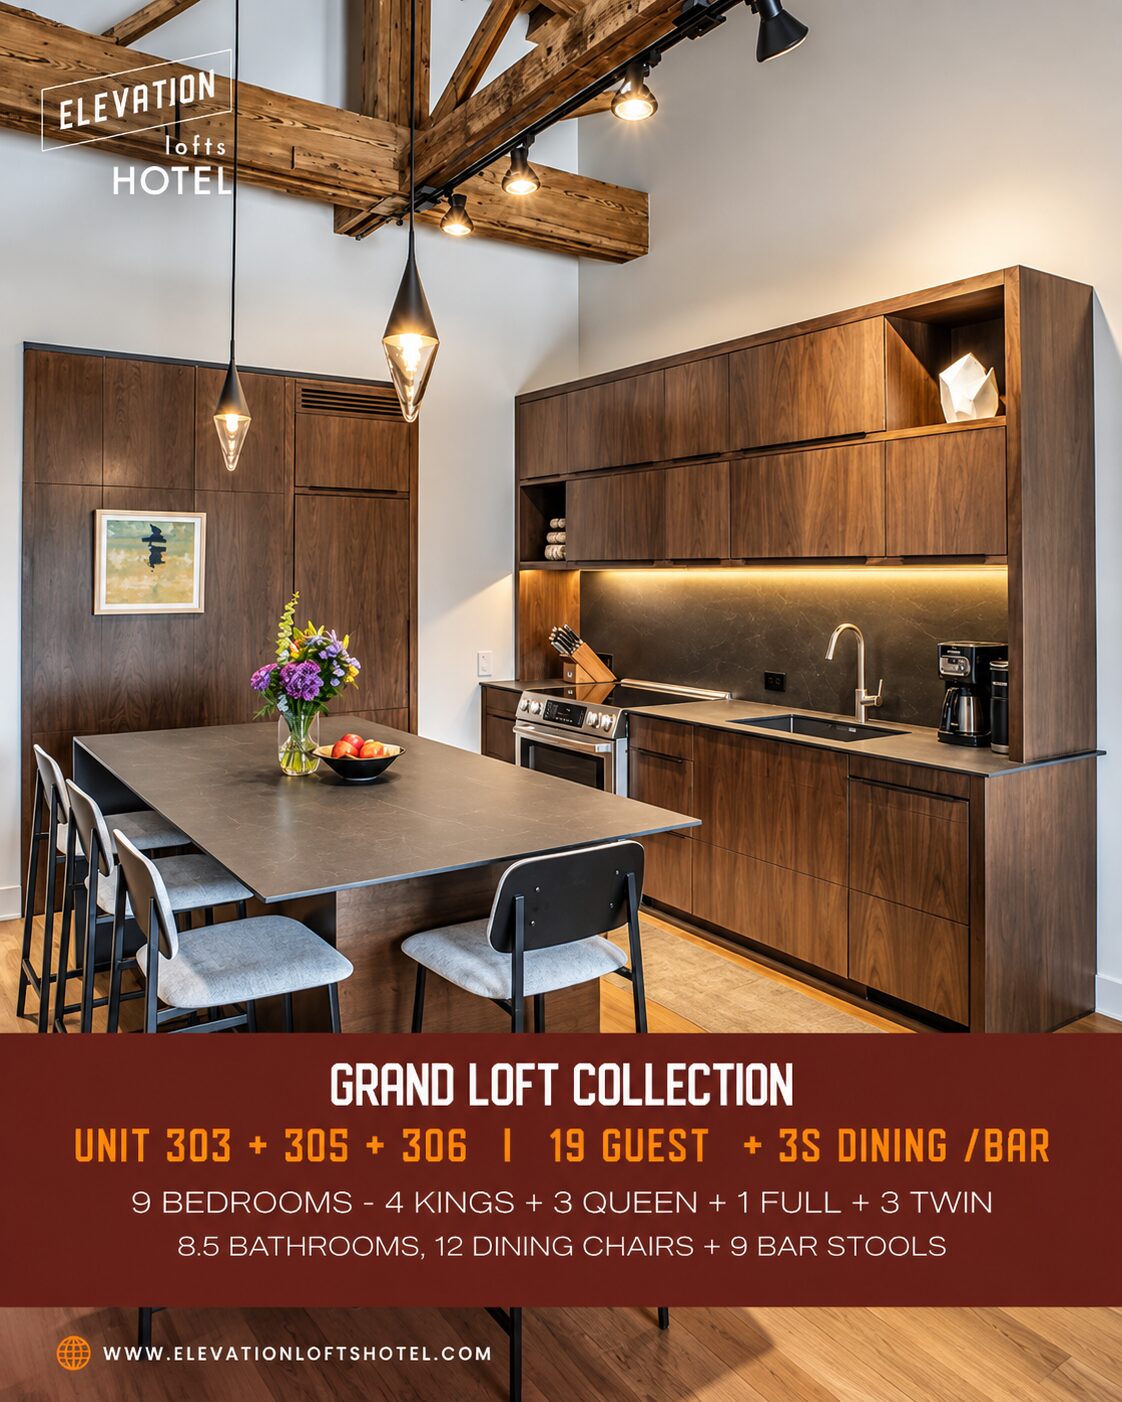
Grand Loft Collection
Units 303 + 305 + 306
- Sleeps up to 19 Guests
- 9 Bedrooms, 8.5 Bathrooms
- 3 Full Kitchens, 3 Living Areas
- 4 Complimentary Parking Spaces
Ideal for reunions, wedding groups, corporate retreats, and multi-family gatherings, the Elevation Grand Loft Collection combines three private residences into one exceptional downtown Asheville experience. Featuring 9 bedrooms, 8.5 bathrooms, three full kitchens, three living areas, and multiple gathering spaces, this collection offers the perfect balance of shared experiences and private accommodations.
Every loft at Elevation Lofts Hotel was individually designed with contemporary architecture, curated artwork, and upscale finishes to create a refined Asheville stay experience. Guests enjoy 4 complimentary parking spaces, secure elevator access, exposed brickwork, soaring ceilings, hardwood floors, custom walnut cabinetry, Roku TVs, air conditioning, Wi-Fi, washer/dryer, fully equipped kitchens, drip and Keurig coffee makers, and thoughtful residential amenities.
The Elevation Grand Loft Collection offers an exceptional blend of spacious accommodations, privacy, and downtown convenience—perfect for unforgettable group stays in the heart of Asheville.
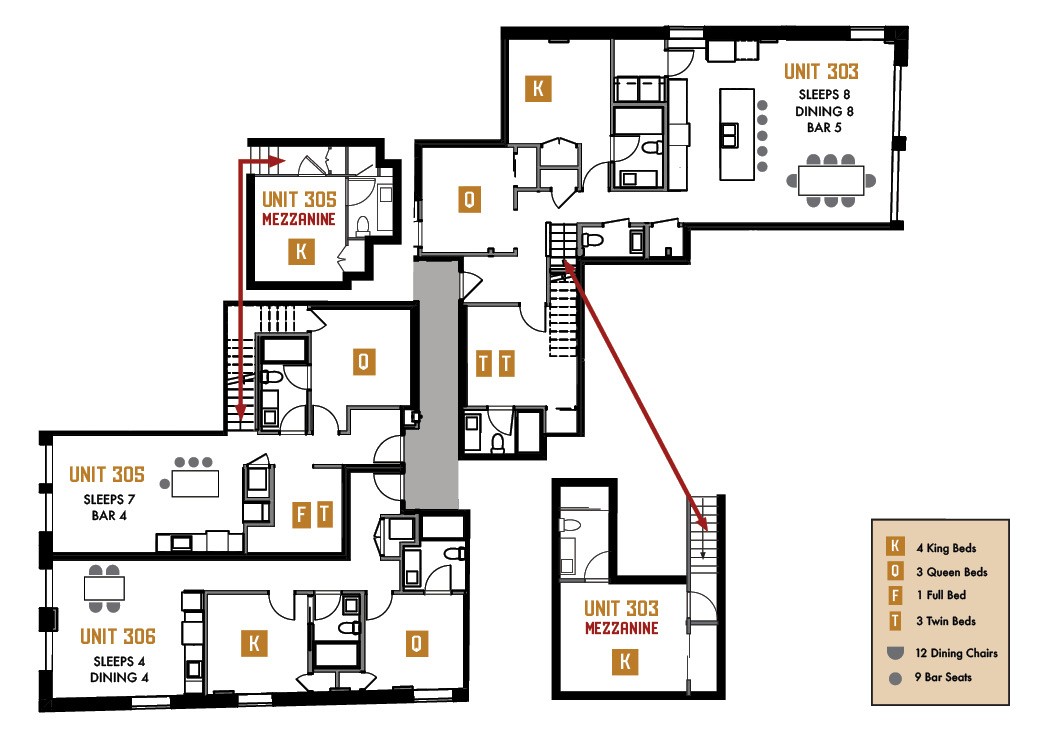

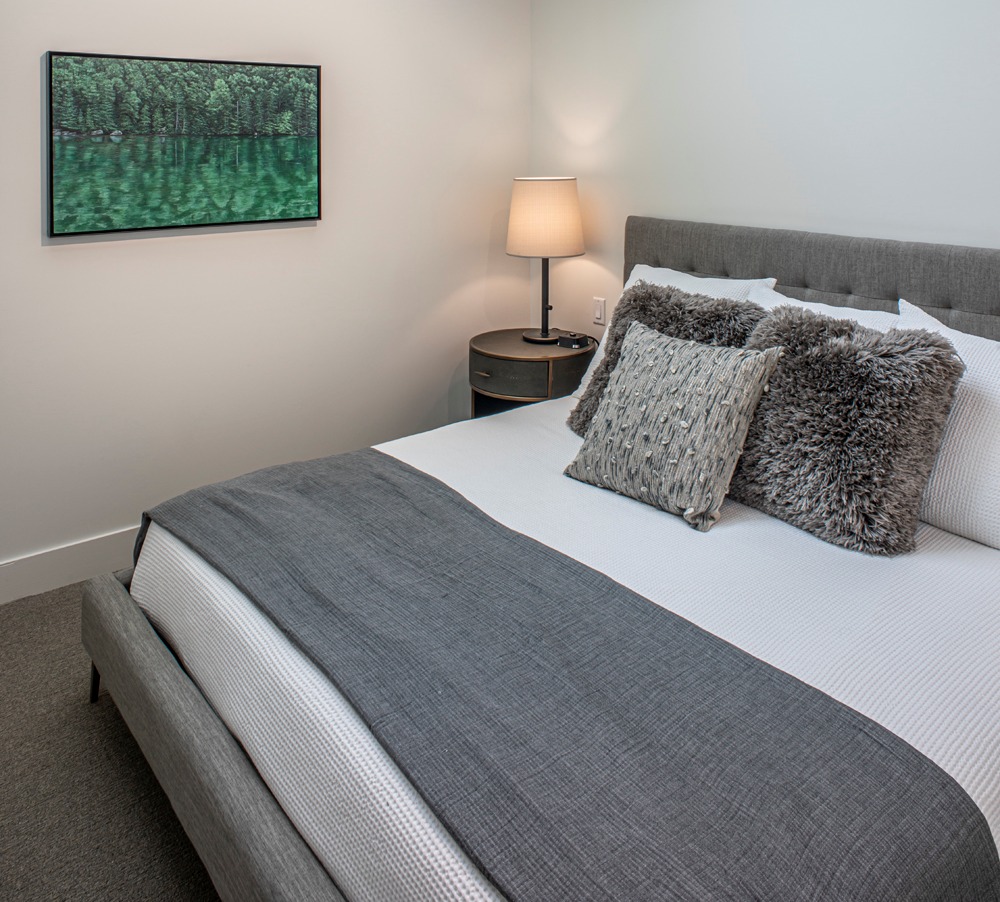

Unit 303
Sleeps up to 8 | 4 Bedrooms | 4.5 Bathrooms
Spacious two-level residence with Broadway Street views and generous gathering spaces.
- Beds: 2 King • 1 Queen • 2 Twin
- Bathrooms: Two walk-in showers, two tub/shower combinations, plus a half bath
- Dining: Table seats 8 + kitchen island seating for 5
- Gas fireplace
Unit 305
Sleeps up to 7 | 3 Bedrooms | 2 Bathrooms
Two-level family residence with a spacious living area.
- Beds: 1 King • 1 Queen • 1 Full Bunk Bed + 1 Twin
- Bathrooms: Two en-suite bathrooms with walk-in showers
- Dining: Kitchen island seating for 4
- Gas fireplace
Unit 306
Sleeps up to 4 | 2 Bedrooms | 2 Bathrooms
Single-level corner residence with a comfortable living area and full kitchen.
- Beds: 1 King • 1 Queen
- Bathrooms: Two en-suite bathrooms with walk-in showers
- Dining: Table seats 4
- Gas fireplace
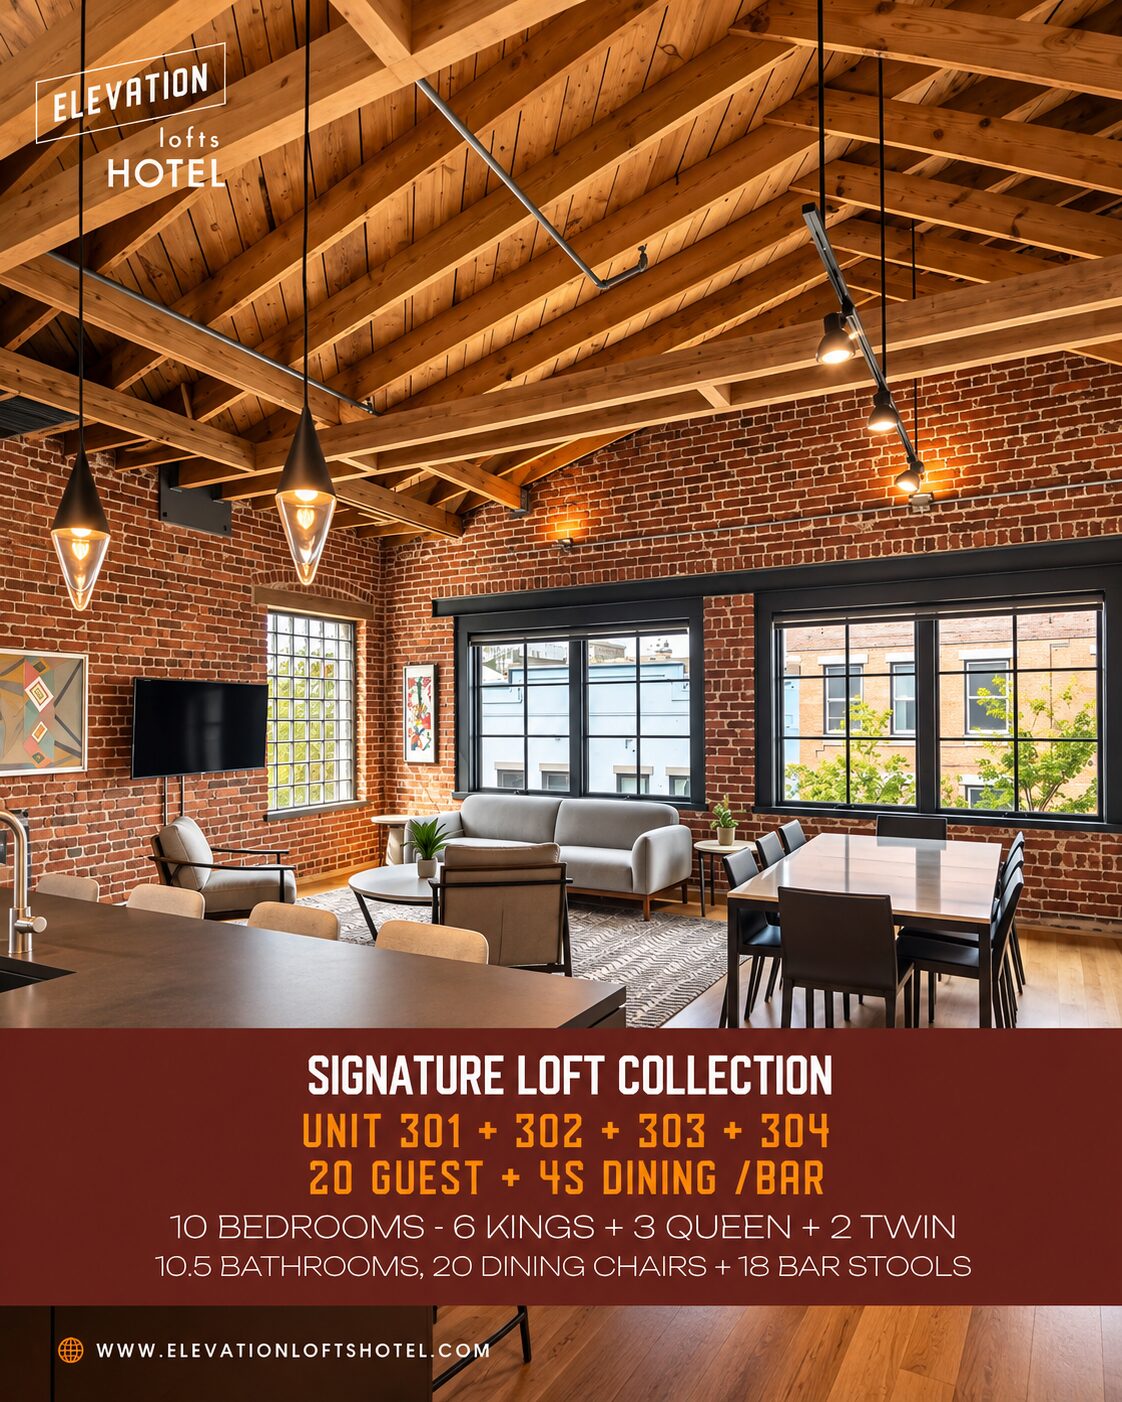
Signature Loft Collection
Units 301 + 302 + 303 + 304
- Sleeps up to 20 Guests
- 10 Bedrooms, 10.5 Bathrooms
- 4 Full Kitchens, 4 Living Areas
- 5 Complimentary Parking Spaces
Create unforgettable Asheville memories with the Elevation Signature Loft Collection, combining four private residences into a spacious downtown retreat designed for large families, wedding groups, celebrations, and corporate retreats. Featuring 10 bedrooms, 10.5 bathrooms, four full kitchens, four living areas, and multiple gathering spaces, this collection offers the ideal balance of togetherness and privacy.
Every loft at Elevation Lofts Hotel was individually designed with contemporary architecture, curated artwork, and upscale finishes to create a refined Asheville stay experience. Guests enjoy 5 complimentary parking spaces, secure elevator access, exposed brickwork, soaring ceilings, hardwood floors, custom walnut cabinetry, Roku TVs, air conditioning, Wi-Fi, washer/dryer, fully equipped kitchens, drip and Keurig coffee makers, and thoughtful residential amenities.
The Elevation Signature Loft Collection offers an exceptional blend of spacious accommodations, privacy, and downtown convenience—perfect for unforgettable group stays in the heart of Asheville.

Unit 301
Sleeps up to 4 | 2 Bedrooms | 2 Bathrooms
Single-level corner residence with Broadway Street views.
- Beds: 1 King • 1 Queen
- Bathrooms: King bedroom en-suite with walk-in shower; second bathroom with tub/shower combination
- Dining: Kitchen bar seating for 5
- Gas fireplace
Unit 302
Sleeps up to 4 | 2 Bedrooms | 2 Bathrooms
Two-level residence with Broadway Street views, a spacious living and dining area, and a full kitchen.
- Beds: 2 King (one on the upstairs mezzanine level)
- Bathrooms: Main-level accessible bathroom with roll-in shower; upstairs bathroom with walk-in shower
- Dining: Table seats 6 + kitchen bar seating for 4
- Gas fireplace
Unit 303
Sleeps up to 8 | 4 Bedrooms | 4.5 Bathrooms
Spacious two-level residence with Broadway Street views and generous gathering spaces.
- Beds: 2 King • 1 Queen • 2 Twin
- Bathrooms: Two walk-in showers, two tub/shower combinations, plus a half bath
- Dining: Table seats 8 + kitchen island seating for 5
- Gas fireplace
Unit 304
Sleeps up to 4 | 2 Bedrooms | 2 Bathrooms
Single-level corner residence with a full kitchen and inviting living spaces.
- Beds: 1 King • 1 Queen
- Bathrooms: Two full bathrooms with walk-in showers
- Dining: Table seats 6 + kitchen island seating for 4
- Gas fireplace
Premier Loft Collection
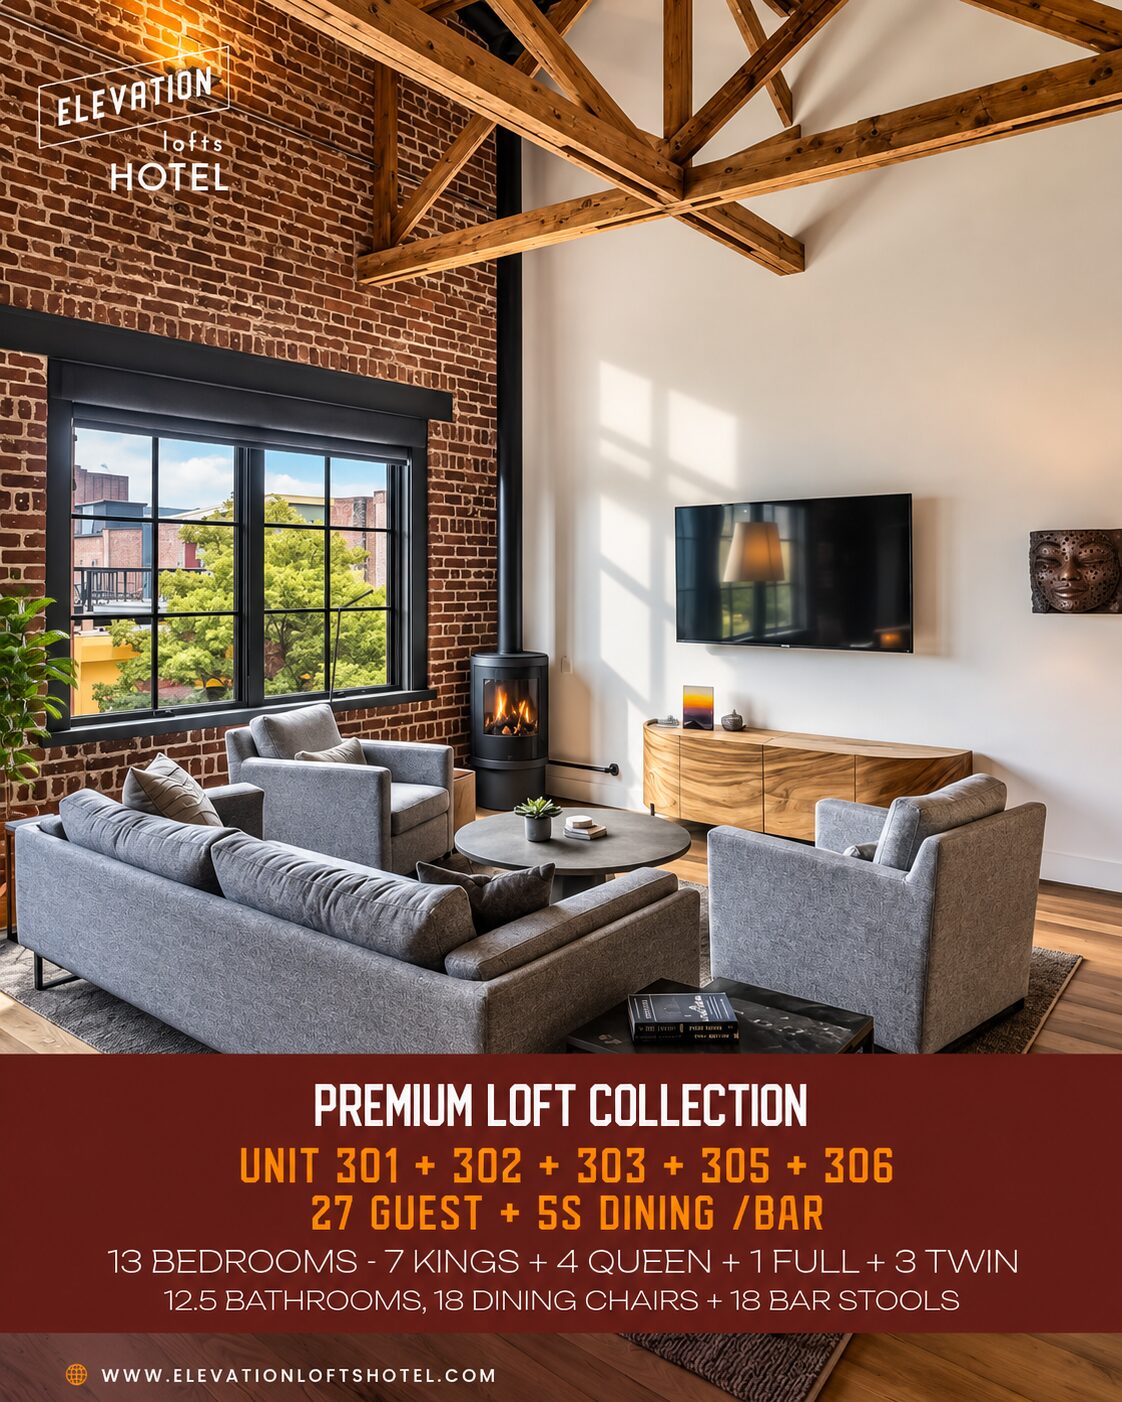
Units 301 + 302 + 303 + 305 + 306
- Sleeps up to 27 Guests
- 13 Bedrooms, 12.5 Bathrooms
- 5 Kitchens, 5 Living Areas
- 5 Complimentary Parking Spaces
Ideal for large family gatherings, wedding parties, corporate retreats, and milestone celebrations, the Elevation Premier Loft Collection combines five private residences into an exceptional downtown Asheville retreat. Featuring 13 bedrooms, 12.5 bathrooms, five kitchens, five living areas, and multiple gathering spaces, this collection offers the perfect blend of shared experiences and private accommodations.
Every loft at Elevation Lofts Hotel was individually designed with contemporary architecture, curated artwork, and upscale finishes to create a refined Asheville stay experience. Guests enjoy 5 complimentary parking spaces, secure elevator access, exposed brickwork, hardwood floors, custom walnut cabinetry, Roku TVs, Wi-Fi, washer/dryer, fully equipped kitchens, drip and Keurig coffee makers, and thoughtful residential amenities.
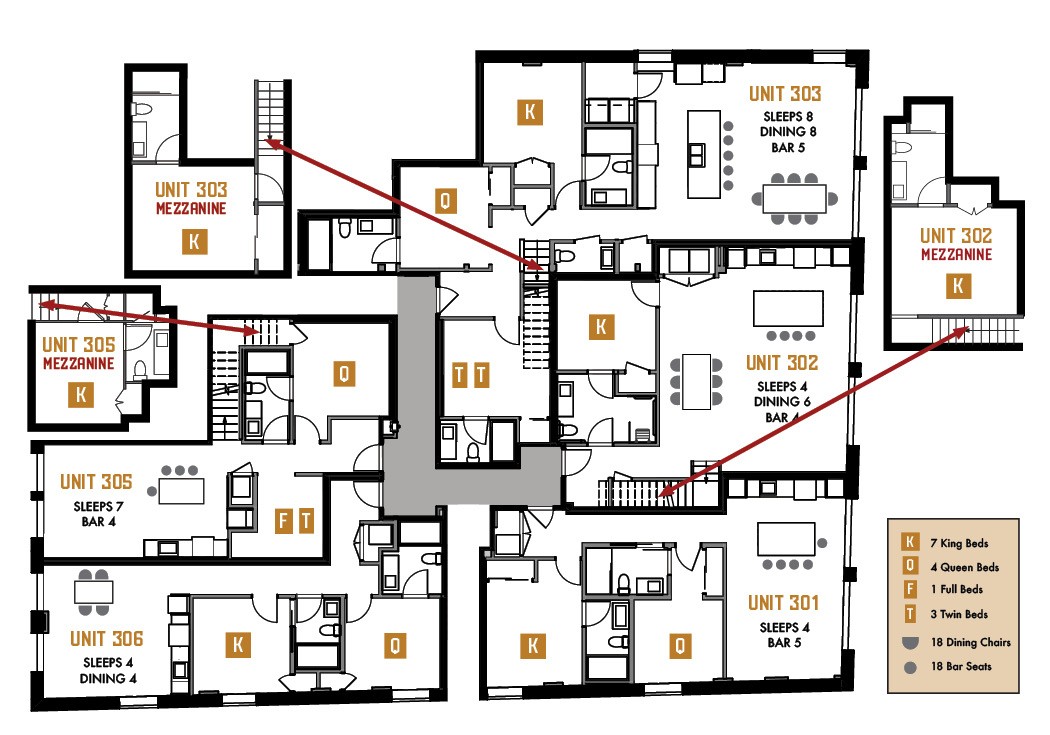
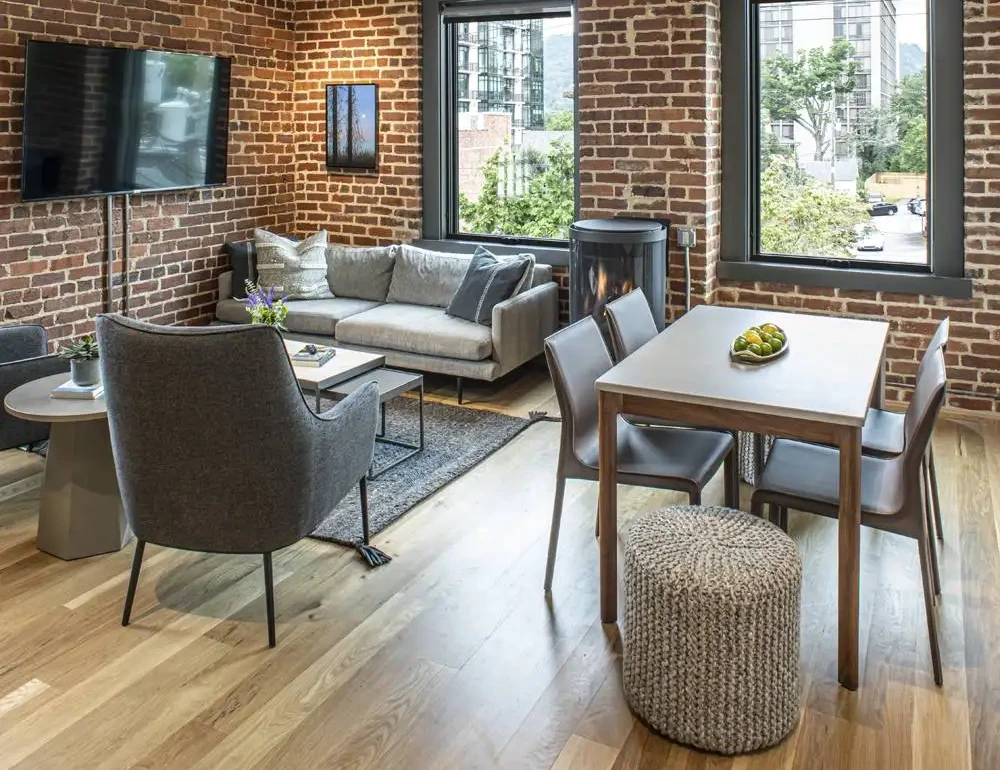

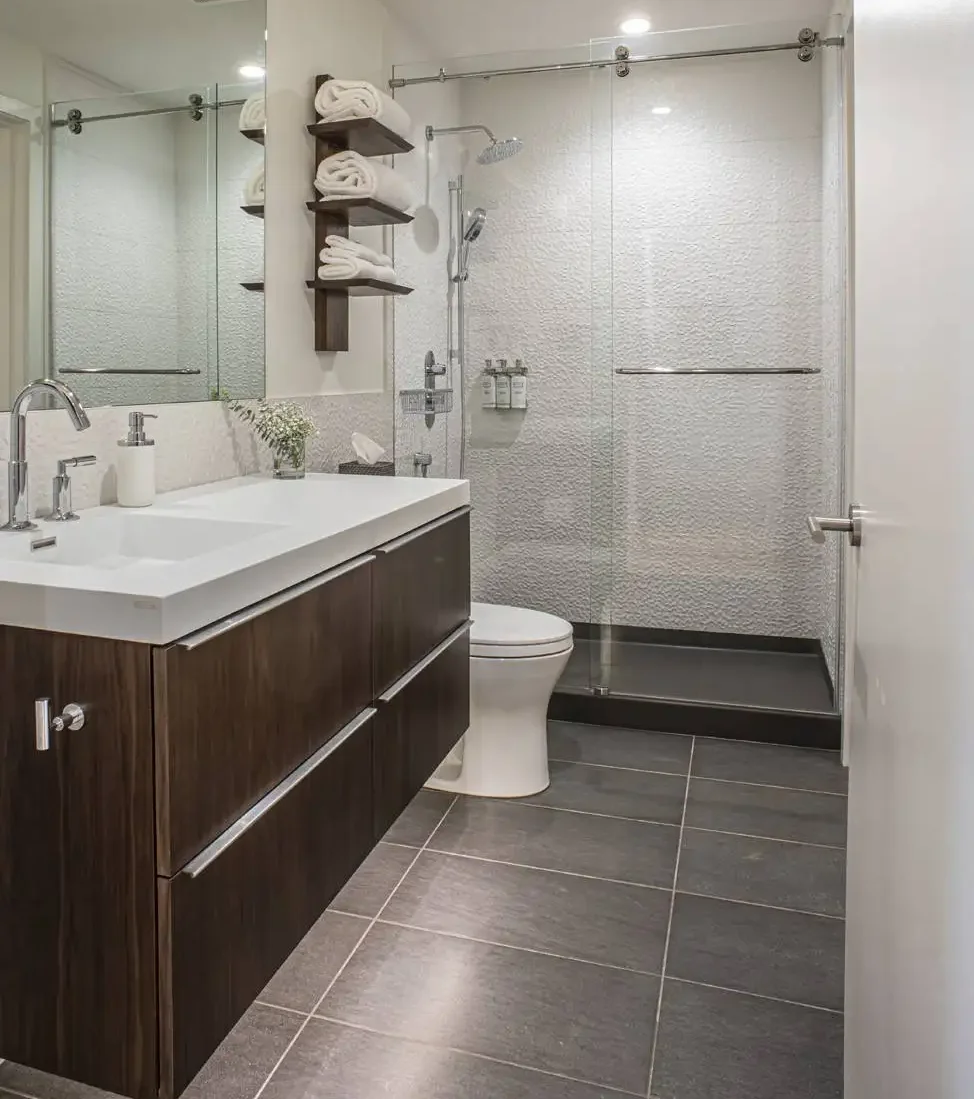
Unit 301
Sleeps up to 4 | 2 Bedrooms | 2 Bathrooms
Single-level corner residence with Broadway Street views.
- Beds: 1 King • 1 Queen
- Bathrooms: King bedroom en-suite with walk-in shower; second bathroom with tub/shower combination
- Dining: Kitchen bar seating for 5
- Gas fireplace
Unit 302
Sleeps up to 4 | 2 Bedrooms | 2 Bathrooms
Two-level residence with Broadway Street views, a spacious living and dining area, and a full kitchen.
- Beds: 2 King (one on the upstairs mezzanine level)
- Bathrooms: Main-level accessible bathroom with roll-in shower; upstairs bathroom with walk-in shower
- Dining: Table seats 6 + kitchen bar seating for 4
- Gas fireplace
Unit 303
Sleeps up to 8 | 4 Bedrooms | 4.5 Bathrooms
Spacious two-level residence with Broadway Street views and generous gathering spaces.
- Beds: 2 King • 1 Queen • 2 Twin
- Bathrooms: Two walk-in showers, two tub/shower combinations, plus a half bath
- Dining: Table seats 8 + kitchen island seating for 5
- Gas fireplace
Unit 305
Sleeps up to 7 | 3 Bedrooms | 2 Bathrooms
Two-level family residence with a spacious living area.
- Beds: 1 King • 1 Queen • 1 Full Bunk Bed + 1 Twin
- Bathrooms: Two en-suite bathrooms with walk-in showers
- Dining: Kitchen island seating for 4
- Gas fireplace
Unit 306
Sleeps up to 4 | 2 Bedrooms | 2 Bathrooms
Single-level corner residence with a comfortable living area and full kitchen.
- Beds: 1 King • 1 Queen
- Bathrooms: Two en-suite bathrooms with walk-in showers
- Dining: Table seats 4
- Gas fireplace
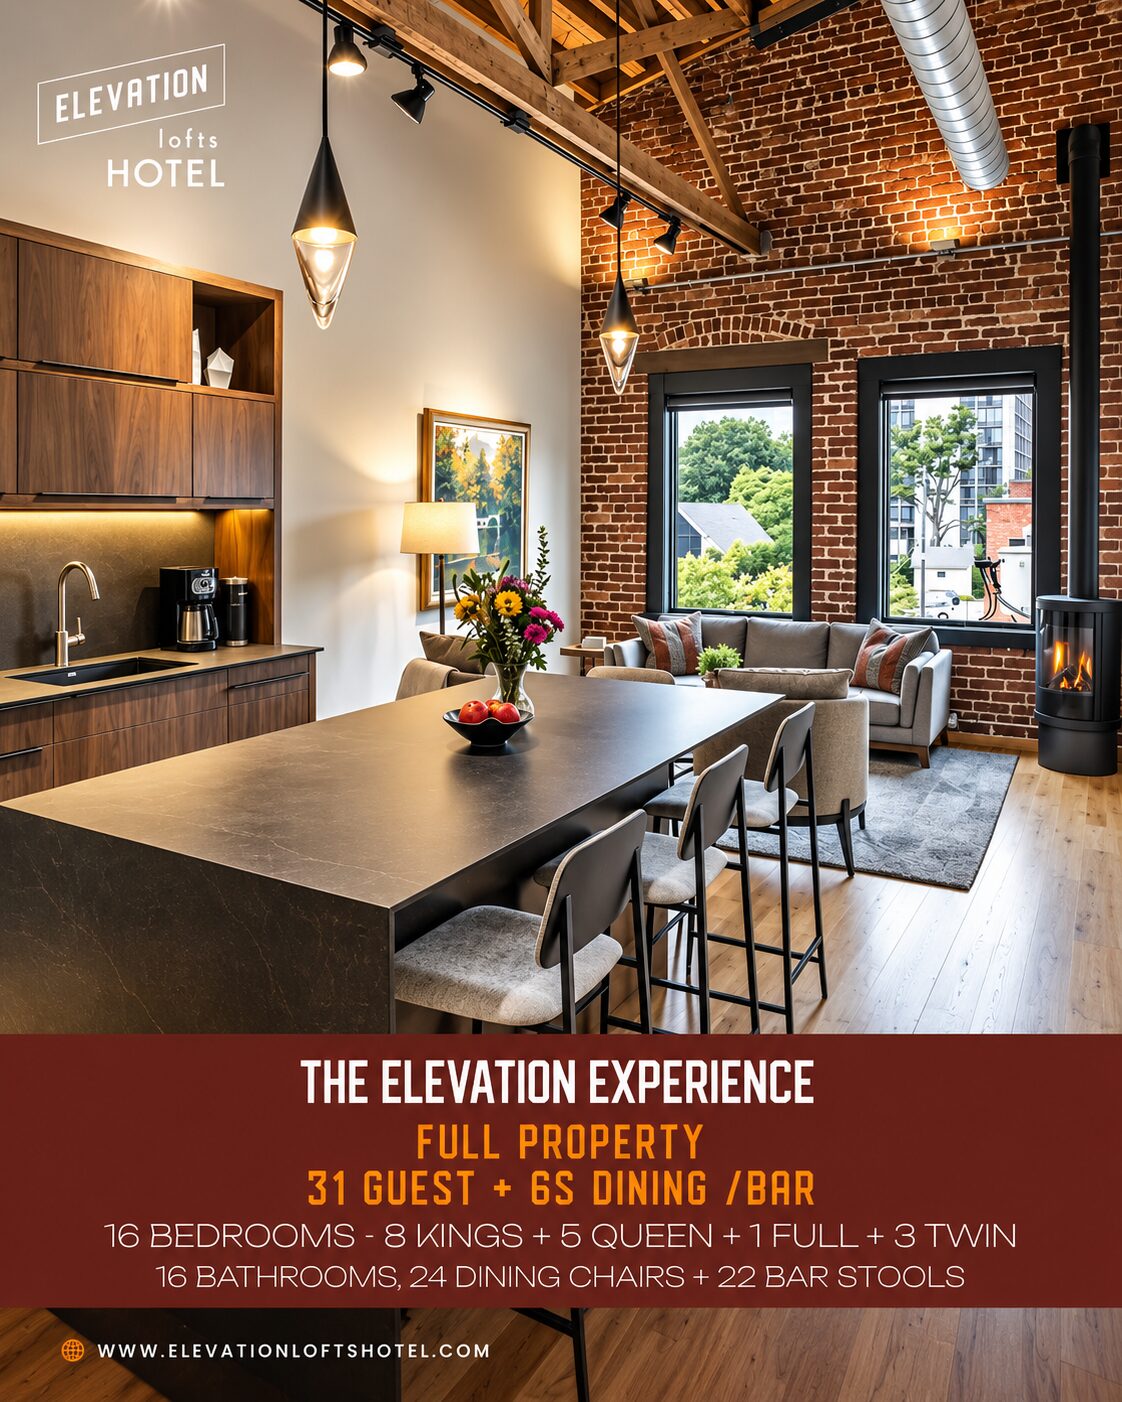
The Elevation Experience
Full Property Buyout – All 6 Lofts
- Sleeps up to 31 Guests
- 15 Bedrooms, 14.5 Bathrooms
- 6 Private Lofts, 6 Fully Equipped Kitchens
- Seating for Approximately 37+ Guests
- Multiple Living Rooms and Gathering Spaces
Reserve all six Elevation Lofts residences for the ultimate private Asheville experience. Perfect for weddings, family reunions, corporate retreats, milestone celebrations, and special gatherings, The Elevation Experience provides exclusive access to the complete third-floor loft collection above Momentum Gallery in the heart of downtown Asheville.
Designed for groups who value both connection and privacy, the full property buyout allows guests to gather together across multiple living spaces while enjoying the comfort and independence of six individually designed luxury residences.
Every loft features its own unique layout with contemporary architecture, curated artwork, and upscale finishes, including exposed brickwork, soaring ceilings, hardwood floors, custom walnut cabinetry, gas fireplaces, Roku TVs, Wi-Fi, washer/dryer, and thoughtfully appointed residential amenities. Guests enjoy private elevator access, assigned parking spaces, and exclusive use of the entire Elevation Lofts collection.

Unit 301
Sleeps up to 4 | 2 Bedrooms | 2 Bathrooms
Single-level corner residence with Broadway Street views.
- Beds: 1 King • 1 Queen
- Bathrooms: King bedroom en-suite with walk-in shower; second bathroom with tub/shower combination
- Dining: Kitchen bar seating for 5
- Gas fireplace
Unit 302
Sleeps up to 4 | 2 Bedrooms | 2 Bathrooms
Two-level residence with Broadway Street views, a spacious living and dining area, and a full kitchen.
- Beds: 2 King (one on the upstairs mezzanine level)
- Bathrooms: Main-level accessible bathroom with roll-in shower; upstairs bathroom with walk-in shower
- Dining: Table seats 6 + kitchen bar seating for 4
- Gas fireplace
Unit 303
Sleeps up to 8 | 4 Bedrooms | 4.5 Bathrooms
Spacious two-level residence with Broadway Street views and generous gathering spaces.
- Beds: 2 King • 1 Queen • 2 Twin
- Bathrooms: Two walk-in showers, two tub/shower combinations, plus a half bath
- Dining: Table seats 8 + kitchen island seating for 5
- Gas fireplace
Unit 304
Sleeps up to 4 | 2 Bedrooms | 2 Bathrooms
Single-level corner residence with a full kitchen and inviting living spaces.
- Beds: 1 King • 1 Queen
- Bathrooms: Two full bathrooms with walk-in showers
- Dining: Table seats 6 + kitchen island seating for 4
- Gas fireplace
Unit 305
Sleeps up to 7 | 3 Bedrooms | 2 Bathrooms
Two-level family residence with a spacious living area.
- Beds: 1 King • 1 Queen • 1 Full Bunk Bed + 1 Twin
- Bathrooms: Two en-suite bathrooms with walk-in showers
- Dining: Kitchen island seating for 4
- Gas fireplace
Unit 306
Sleeps up to 4 | 2 Bedrooms | 2 Bathrooms
Single-level corner residence with a comfortable living area and full kitchen.
- Beds: 1 King • 1 Queen
- Bathrooms: Two en-suite bathrooms with walk-in showers
- Dining: Table seats 4
- Gas fireplace